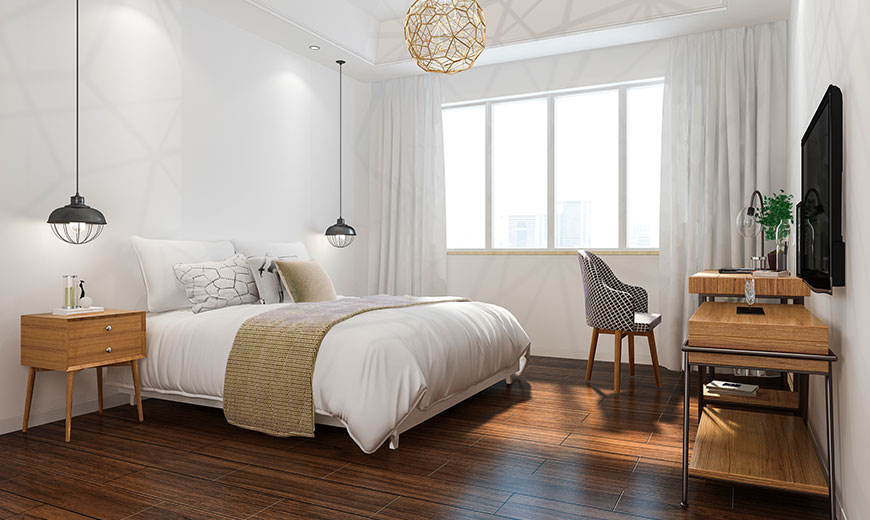
Turn your interior vision into a structured design plan. At Al Moug Al Azraq, we combine spatial engineering, 2D layout planning, and custom furniture concepts to optimize every square foot of your home or commercial space.
Our design and planning team works closely with homeowners, architects, and commercial developers across the UAE to bridge the gap between initial concepts and final manufacturing. We assess spatial dimensions, traffic flow, lighting, and interior aesthetics to create customized room layouts. Whether planning a grand majlis, an ergonomic office space, or a multi-room residential fit-out, our detailed planning ensures every piece of furniture fits perfectly and functions effortlessly within your room.
By integrating spatial planning directly with our in-house carpentry and upholstery manufacturing, we streamline the entire project lifecycle. We provide exact material selections, color schemes, and structural specifications early in the process—preventing design misalignments and guaranteeing that your project moves smoothly from initial sketch to final installation within demanding schedules.